6846 Forkmead Lane
Port Orange, FL 32128

Listed at $749,500

Details

  • MLS# NS1089286
  • Residential - Single Family
  • Status Active
  • 4 Bedrooms
  • 3 full 1 partial Bathrooms
  • 3,256 Square Feet
  • 0.290 acres
  • Built in 2018
  • Local Schools

Description

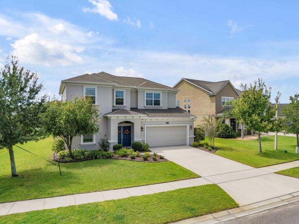
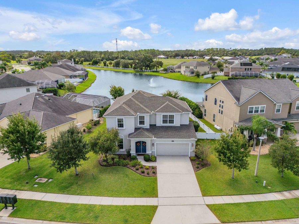
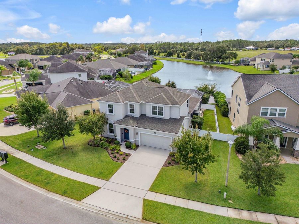
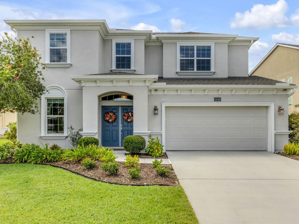
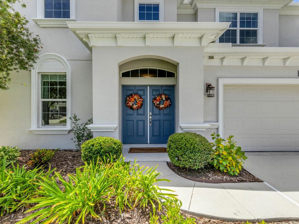
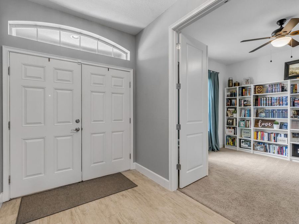
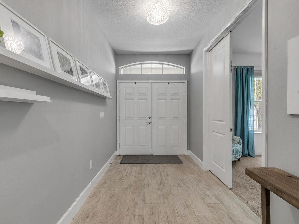
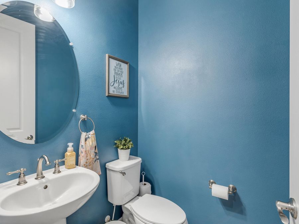
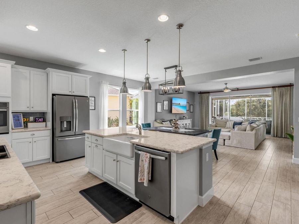
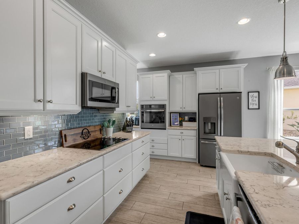
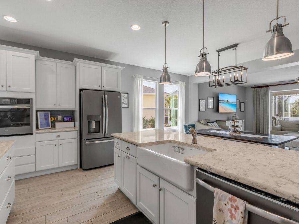
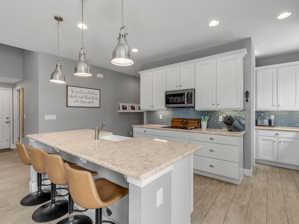
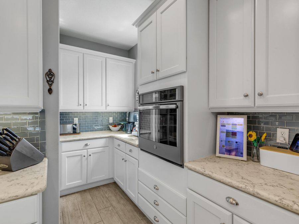
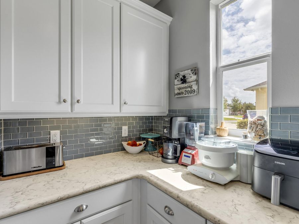
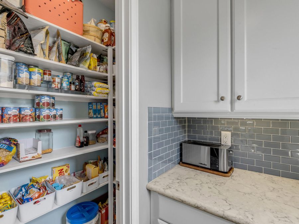
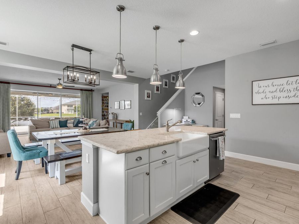
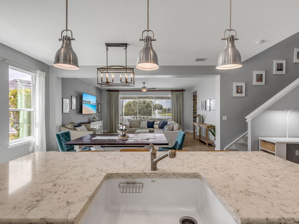
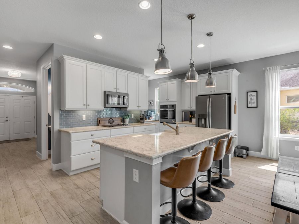
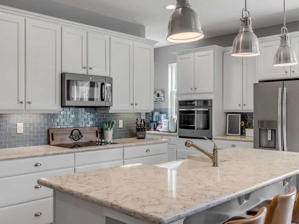
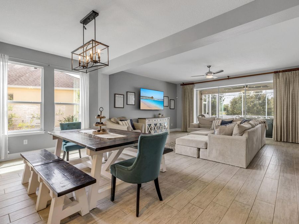
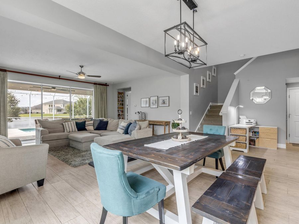
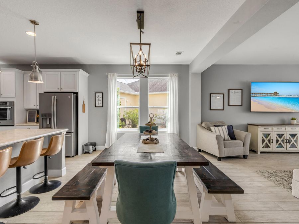
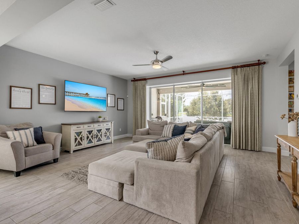
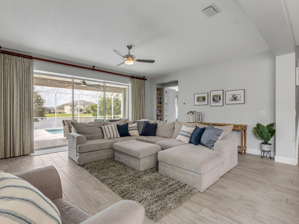
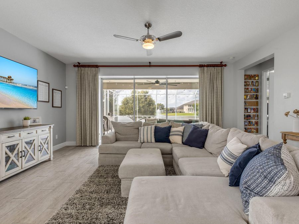
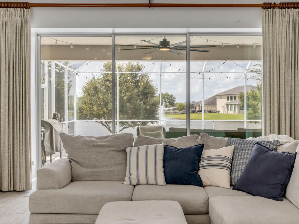
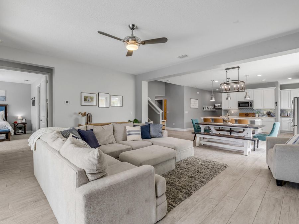
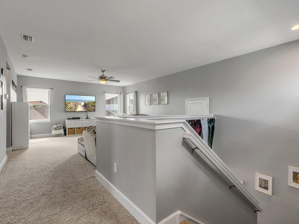
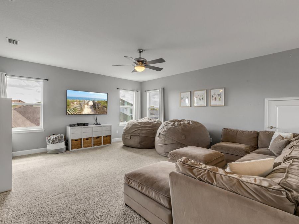
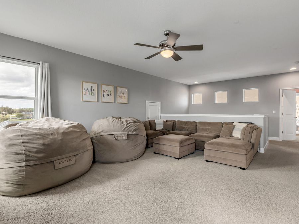
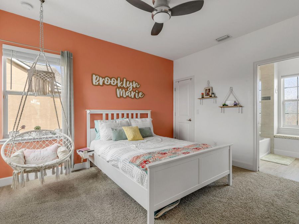
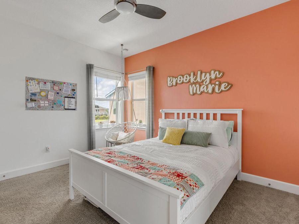
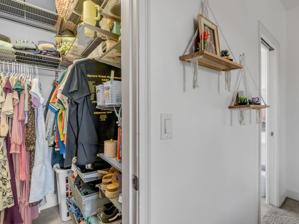
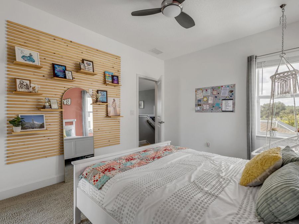
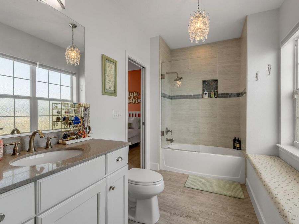
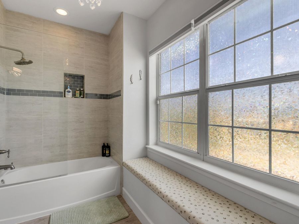
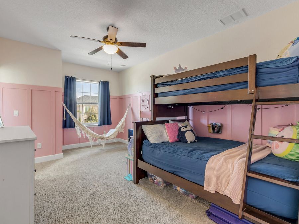
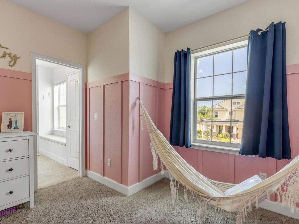
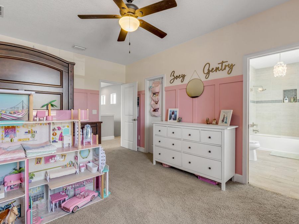
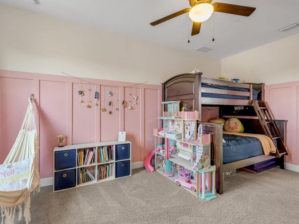
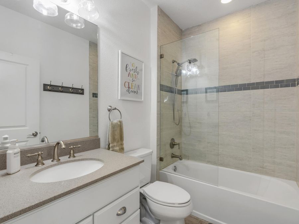
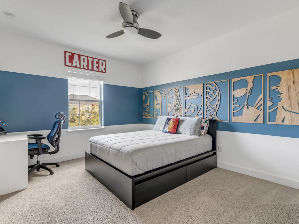
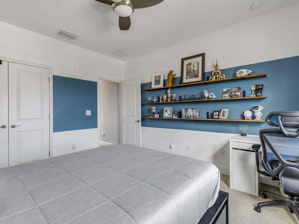
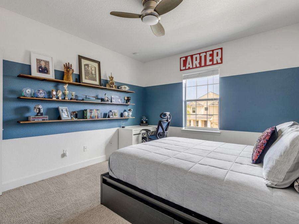
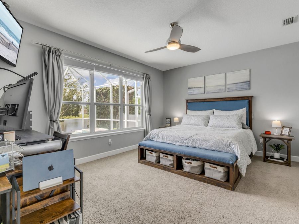
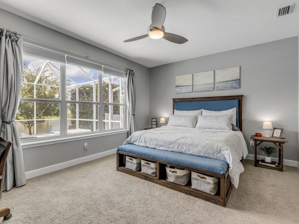
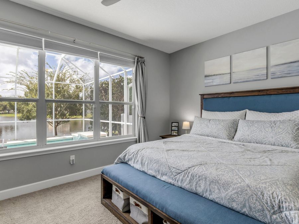
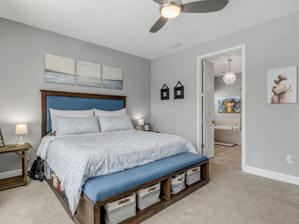
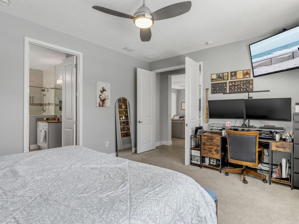
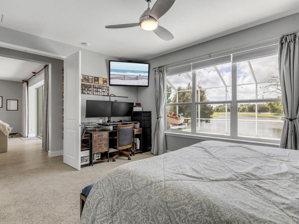
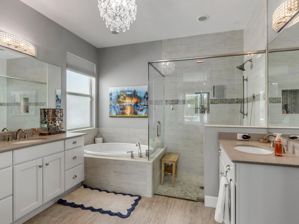
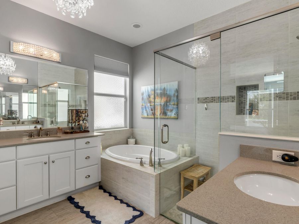
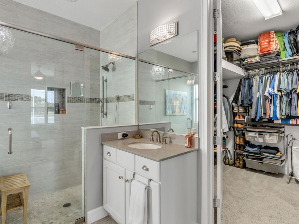
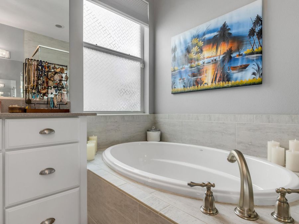
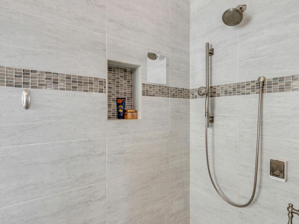
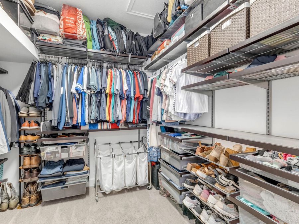
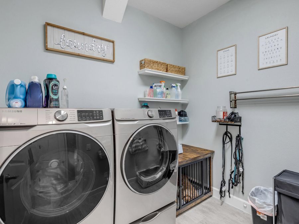
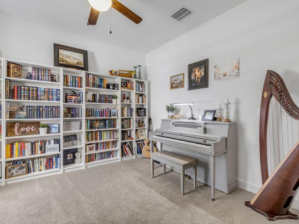
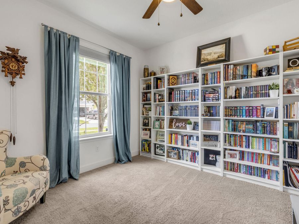
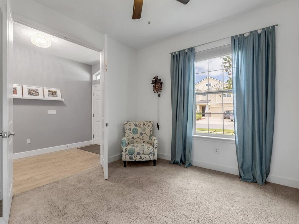
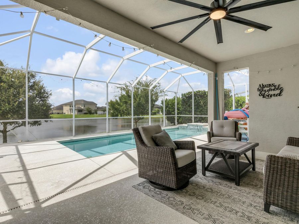
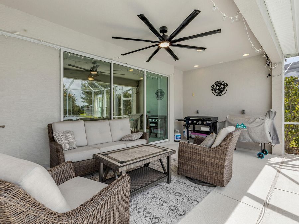
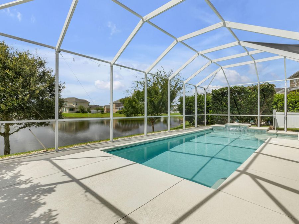
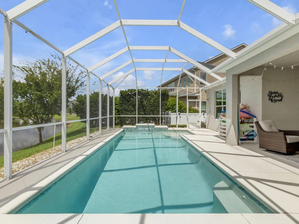
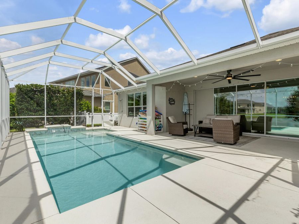
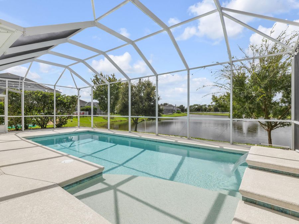
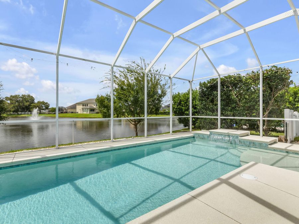
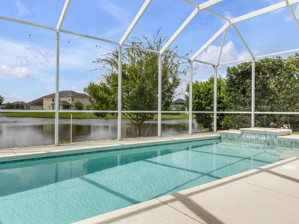
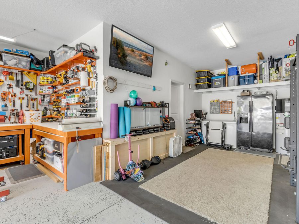
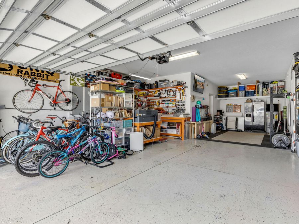
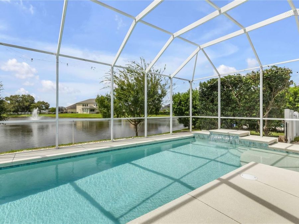
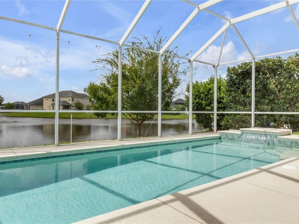
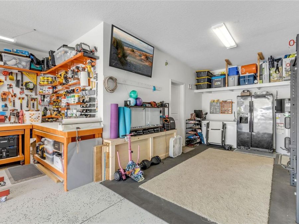
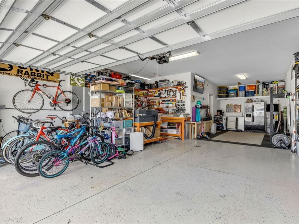
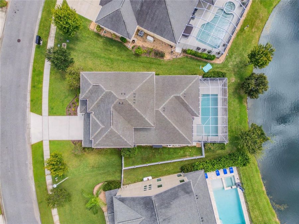
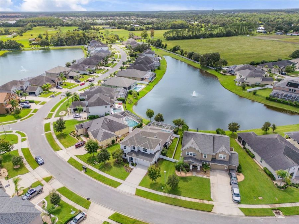
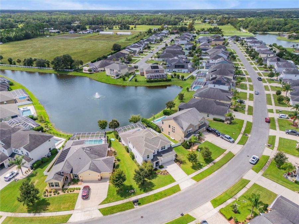
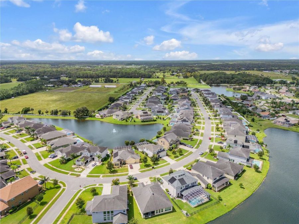
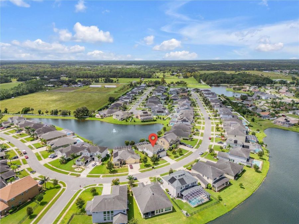
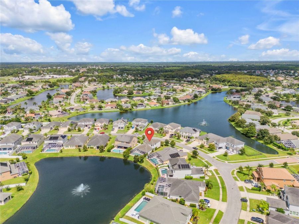
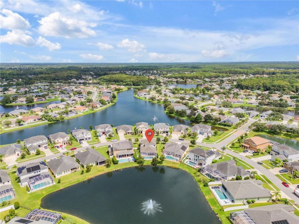
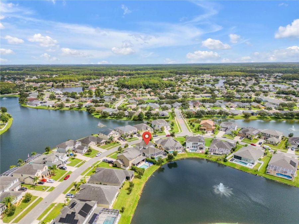
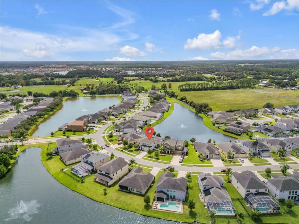
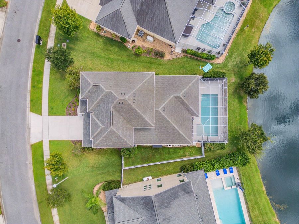
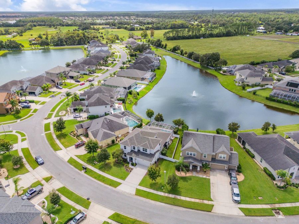
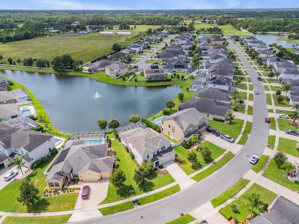
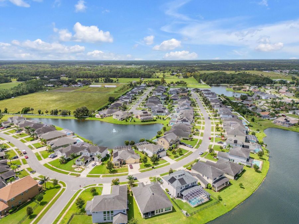
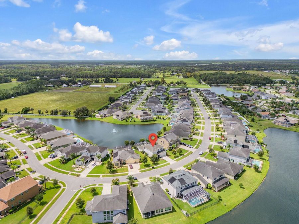
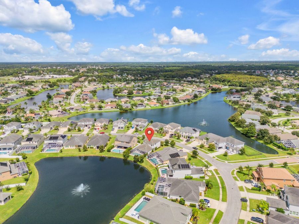
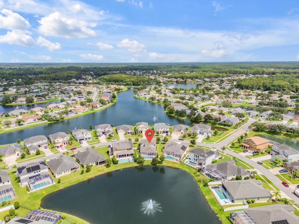
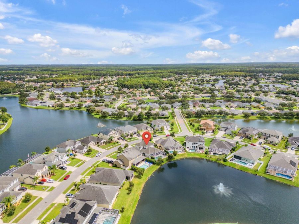
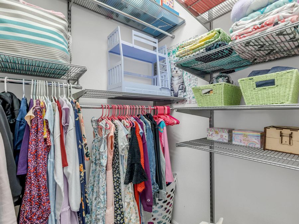
Motivated Seller!! Come discover this beautifully appointed lakefront residence in Phase XII of Waters Edge and the heart of Port Orange, Florida. Built in 2018 and situated on a .29-acre lot, this 3,256-square-foot home offers a thoughtfully designed combination of elegant indoor living, exceptional outdoor entertaining, and numerous upgrades throughout.The backyard is designed for enjoying the Florida lifestyle, featuring a fully enclosed and heated saltwater pool with a beautiful waterfall feature and integrated lighting. A covered lanai provides a comfortable space for outdoor relaxing, plumbed for a future outdoor kitchen, and the outdoor...read more shower adds convenience for pool days.Inside, the main level welcomes you with an open and spacious floor plan designed for both everyday living and entertaining. The heart of the home is the open-concept kitchen, featuring a large center island, quartz countertops, farmhouse sink, soft-close cabinetry, a convenient butlers pantry, and an abundance of storage. The thoughtful kitchen design flows naturally into the main living areas, creating an ideal gathering space for family and guests.The main level also features the owners suite, offering a private retreat with a walk-in shower and relaxing soaking tub. A convenient half bath serves guests, while a bonus room provides the perfect flex space for a home office, study, or quiet retreat. An interior laundry room adds everyday convenience and functionality.The oversized two-car garage offers additional appeal with a dedicated side-entry door leading directly to a fenced pet-friendly area. An EV charging station installed in the garage can be included, with an affordable monthly billing arrangement that includes numerous complimentary charging hours to be established upon transfer. The home is further enhanced by a Brita whole-house water filtration system.Upstairs, opens to a spacious loft providing additional living and gathering space that includes a bonus storage room. Two of the upstairs bedrooms share a convenient Jack-and-Jill bathroom, while the 4th bedroom is positioned next to a 3rd full bathroom, providing comfortable accommodation for family and guests. All closets throughout the home feature professional organizing systems for exceptional storage and organization. There are many other thoughtful upgrades and details that enhance both comfort and functionality.Ideally located just 15 minutes from the beach, this Port Orange home also offers easy access to Airport Road Park, featuring pickleball, tennis, basketball, and a playground. Convenient access to I-95 makes commuting and exploring the surrounding area simple, while nearby restaurants and shopping provide everyday convenience. This exceptional Waters Edge residence offers an opportunity to enjoy the best of Florida living in a beautifully designed and highly functional home.

Features

  • Built-In Oven
  • Cooktop
  • Dishwasher
  • Disposal
  • Dryer
  • Electric Water Heater
  • Ice Maker
  • Microwave
  • Refrigerator
  • Washer
  • Water Filtration System
  • Water Softener
  • Central Air
  • Carpet
  • Tile
  • Central, Electric
  • 2.0 Stories
  • $8,806 Taxes
  • Public
  • Built in 2018
View All Features

Contact the Agent

Contact the Listing Agent
Disclaimer: All information deemed reliable but not guaranteed. All properties are subject to prior sale, change or withdrawal. Neither listing broker(s) or information provider(s) shall be responsible for any typographical errors, misinformation, misprints and shall be held totally harmless. Listing(s) information is provided for consumers personal, non-commercial use and may not be used for any purpose other than to identify prospective properties consumers may be interested in purchasing. Information on this site was last updated 10/25/2026. The listing information on this page last changed on 10/25/2026. The data relating to real estate for sale on this website comes in part from the Internet Data Exchange program of Delta Media Group MLS (last updated Sun 10/25/2026 4:26:20 AM EST) or Miami MLS (last updated Sun 10/25/2026 12:31:48 AM EST) or Stellar MLS (last updated Sun 10/25/2026 2:09:31 AM EST) or Daytona MLS (last updated Sat 10/24/2026 11:36:47 PM EST) or Tallahassee MLS (last updated Sat 10/24/2026 10:48:33 PM EST) or Northeast Florida MLS (last updated Sun 10/25/2026 12:18:51 AM EST) or My State MLS (last updated Sat 10/24/2026 11:30:14 PM EST) or Florida Keys MLS (last updated Sun 10/25/2026 12:31:32 AM EST). Real estate listings held by brokerage firms other than Adams Cameron & Co. REALTORS may be marked with the Internet Data Exchange logo and detailed information about those properties will include the name of the listing broker(s) when required by the MLS. All rights reserved.

mls logo
Listing data and photos distributed by MLSGRID
Member Participants (and their affiliated licensees, if applicable) shall indicate on their websites that IDX information is provided exclusively for consumers’ personal non-commercial use, that it may not be used for any purpose other than to identify prospective properties consumers may be interested in purchasing, that the data is deemed reliable but is not guaranteed by MLS GRID, and that the use of the MLS GRID Data may be subject to an end user license agreement prescribed by the Member Participant’s applicable MLS if any and as amended from time to time. MLS GRID may, at its discretion, require use of other disclaimers as necessary to protect Member Participant, and/or their MLS from liability.
Based on information submitted to the MLS GRID. All data is obtained from various sources and may not have been verified by broker or MLS GRID. Supplied Open House Information is subject to change without notice. All information should be independently reviewed and verified for accuracy. Properties may or may not be listed by the office/agent presenting the information.


Privacy Policy / DMCA Notice / ADA Accessibility

Property Image 1
Property Image 2
Property Image 3
Property Image 4
Property Image 5
Property Image 6
Property Image 7
Property Image 8
Property Image 9
Property Image 10
Property Image 11
Property Image 12
Property Image 13
Property Image 14
Property Image 15
Property Image 16
Property Image 17
Property Image 18
Property Image 19
Property Image 20
Property Image 21
Property Image 22
Property Image 23
Property Image 24
Property Image 25
Property Image 26
Property Image 27
Property Image 28
Property Image 29
Property Image 30
Property Image 31
Property Image 32
Property Image 33
Property Image 34
Property Image 35
Property Image 36
Property Image 37
Property Image 38
Property Image 39
Property Image 40
Property Image 41
Property Image 42
Property Image 43
Property Image 44
Property Image 45
Property Image 46
Property Image 47
Property Image 48
Property Image 49
Property Image 50
Property Image 51
Property Image 52
Property Image 53
Property Image 54
Property Image 55
Property Image 56
Property Image 57
Property Image 58
Property Image 59
Property Image 60
Property Image 61
Property Image 62
Property Image 63
Property Image 64
Property Image 65
Property Image 66
Property Image 67
Property Image 68
Property Image 69
Property Image 70
Property Image 71
Property Image 72
Property Image 73
Property Image 74
Property Image 75
Property Image 76
Property Image 77
Property Image 78
Property Image 79
Property Image 80
Property Image 81
Property Image 82
Property Image 83
Property Image 84
Property Image 85
Property Image 86
Property Image 87
Property Image 88
Property Image 89
Property Image 90
Property Image 91
Property Image 92
Property Image 93
Property Image 94

All Property Features

  • Property Type: Residential - Single Family
  • Additional Rooms: Den/Library/Office, Family Room, Inside Utility, Loft, Storage Rooms
  • Appliances: Built-In Oven, Cooktop, Dishwasher, Disposal, Dryer, Electric Water Heater, Ice Maker, Microwave, Refrigerator, Washer, Water Filtration System, Water Softener
  • Cooling: Central Air
  • Days on Site: 37
  • Directions: From Daytona/Port Orange - South on Williamson, R onto Airport Rd, L onto Waters Edge Blvd, L onto Tributory, R onto Calistoga, R onto Zantila, R onto Forkmead, house is on the left, From NSB - West on 44 or Pioneer Trl, R onto Airport Rd, follow remaining
  • Exterior: Block, Stucco
  • Exterior Features: Dog Run, Lighting, Outdoor Shower
  • Flood Zone Code: X
  • Flooring: Carpet, Tile
  • Foundation: Slab
  • Frontage Lake: 45
  • Garage: 2 car attached
  • Heating: Central, Electric
  • HOA Fee: 160/ Quarterly
  • HOA Y/N: Yes
  • Home Warranty Y/N: No
  • Interior Features: Ceiling Fans(s), Eat-in Kitchen, Living Room/Dining Room Combo, Open Floorplan, Primary Bedroom Main Floor, Split Bedroom, Thermostat, Walk-In Closet(s), Window Treatments
  • Lot Dimensions: 0.29
  • Lot Size: 0.29 Acres
  • Other Equipment: Irrigation Equipment
  • Ownership: Fee Simple
  • Parking: Electric Vehicle Charging Station(s), Garage Door Opener, Oversized
  • Parking Notes: Electric Vehicle Charging Station(s), Garage Door O
  • Patio/Porch: Covered, Enclosed, Rear Porch, Screened
  • Pets Allowed: Yes
  • Pool: Heated, Lighting, Salt Water, Screen Enclosure
  • Property Attached Y/N: No
  • Property Sub-Type: Single Family Residence
  • Roof Type: Shingle
  • Sewer: Public Sewer
  • Showing Instructions: Supra Lock Box, Appointment Only, ShowingTime
  • Special Sale Provisions: None
  • Special View Info: Water
  • Stories: 2.0
  • Swimming Pool: Yes
  • Taxes: $8,806
  • Utilities: Electricity Connected, Public, Water Connected
  • Water: Public
  • Water Access: Lake
  • Water Access Y/N: Yes
  • Waterfront Features: Lake Front
  • Water View: Lake
  • Year Built: 2018
  • Zoning: (RES / R1