835 Acorn Lane
Port Orange, FL 32127

Listed at $235,000

Details

  • MLS# 1231015
  • Residential - Single Family
  • Status Active
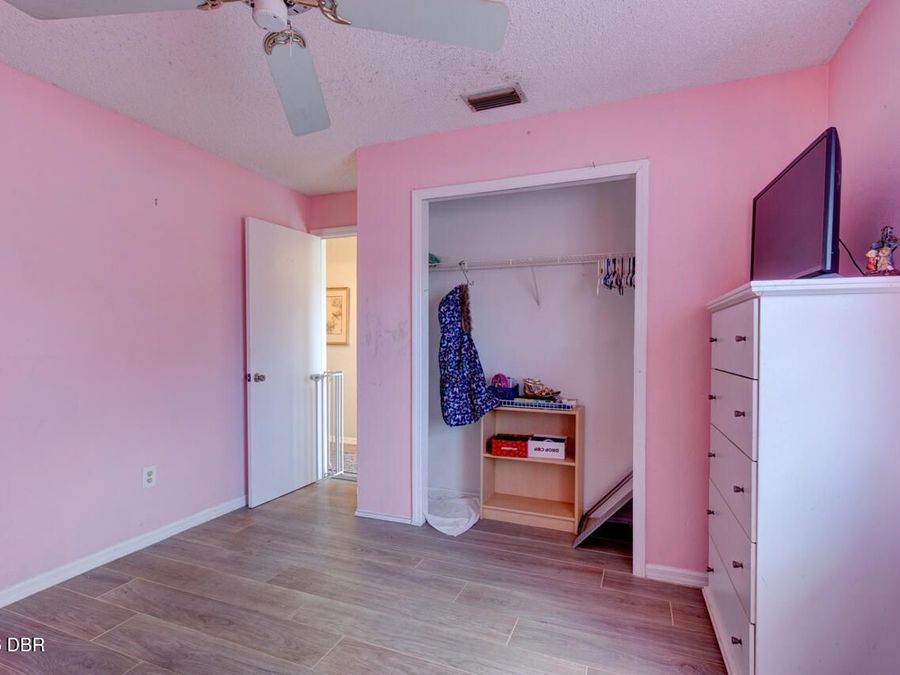
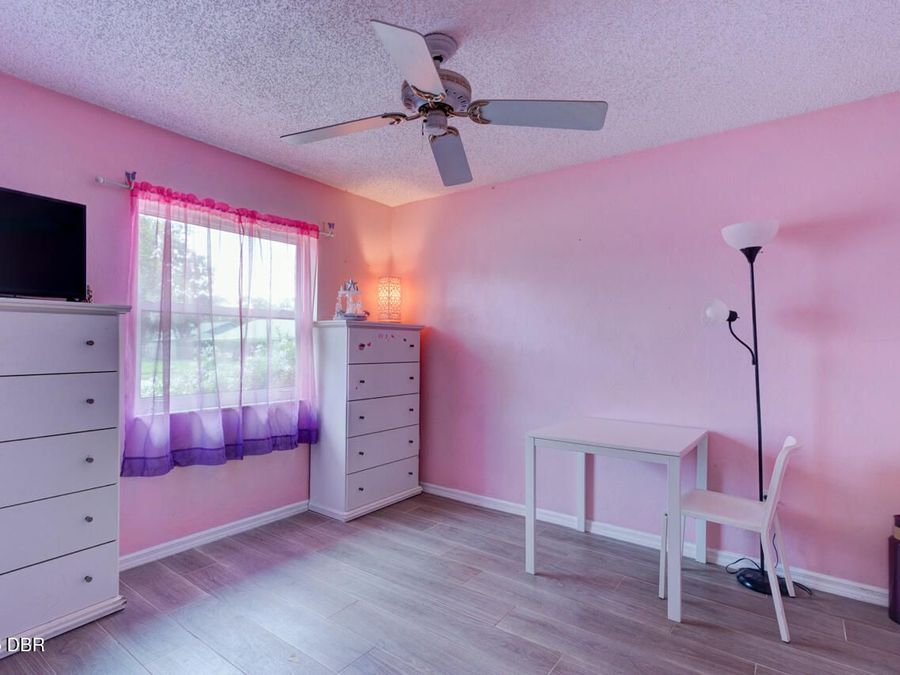
  • 2 Bedrooms
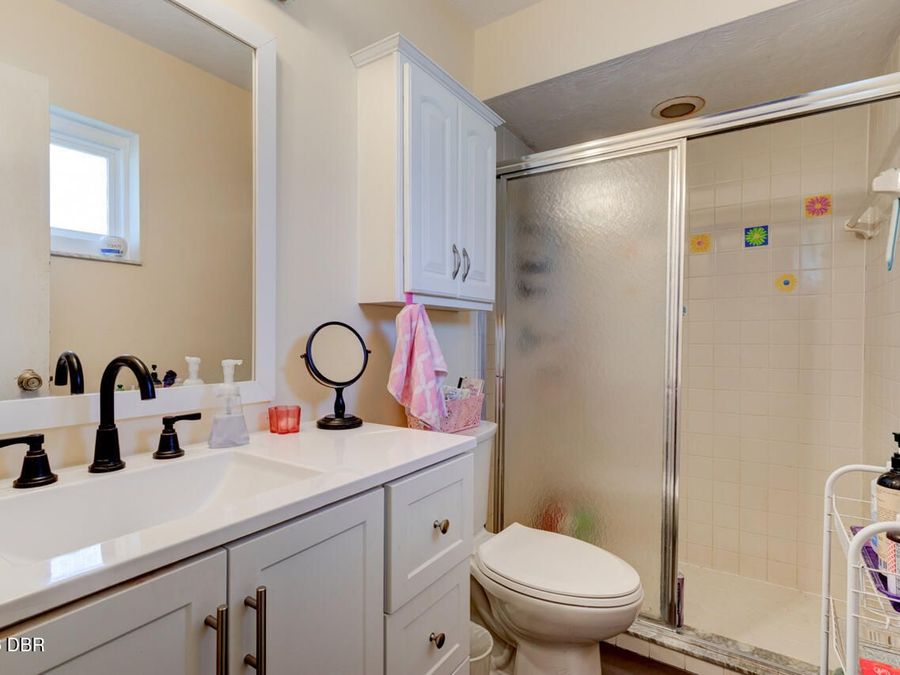
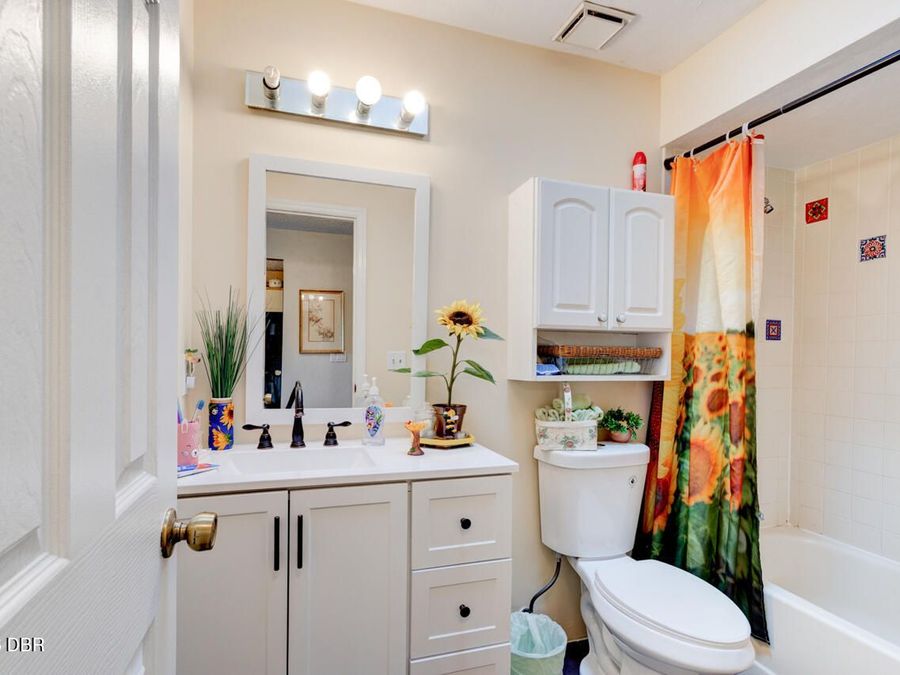
  • 2 full Bathrooms
  • 1,110 Square Feet
  • 0.120 acres
  • Built in 1987
  • Local Schools

Description

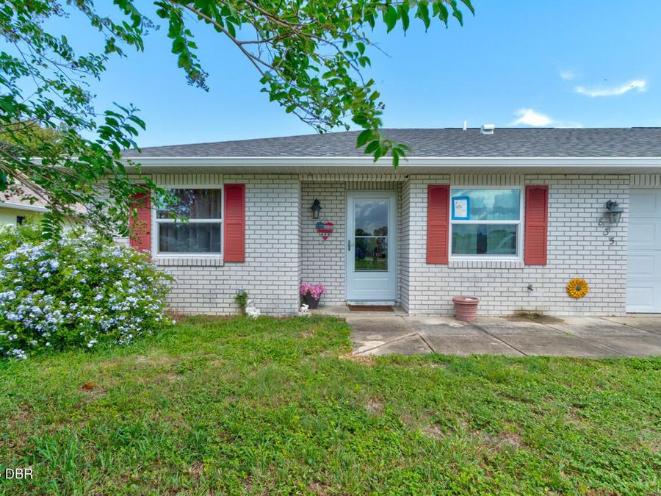
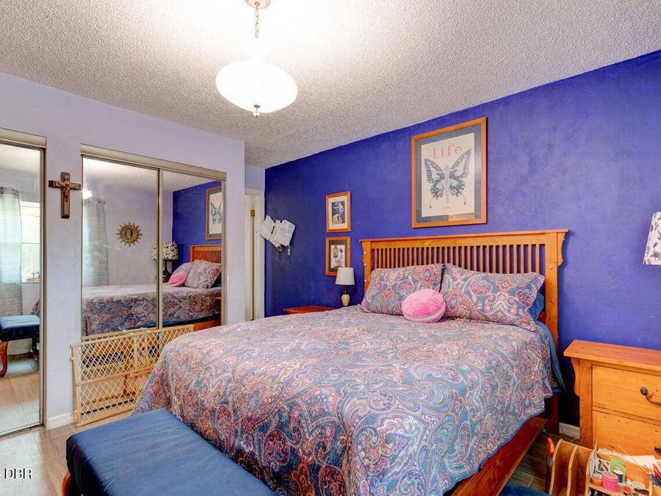
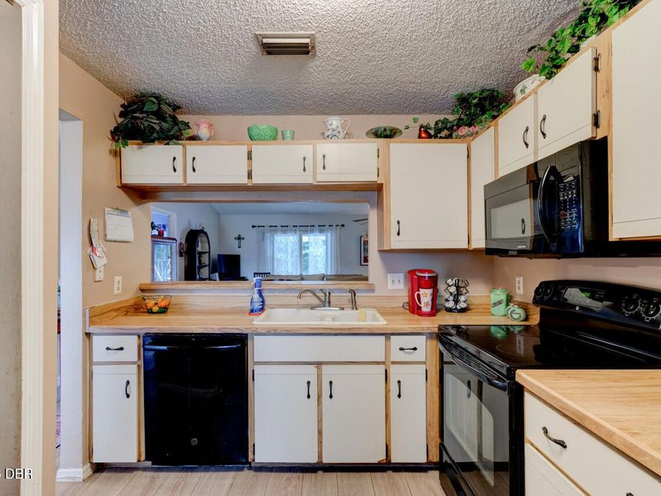
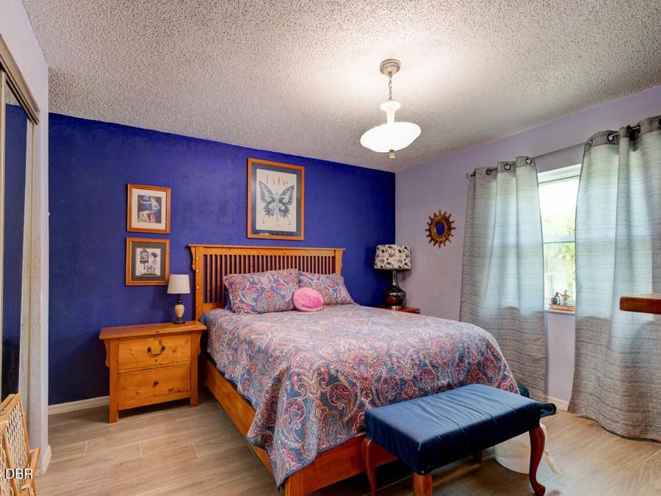
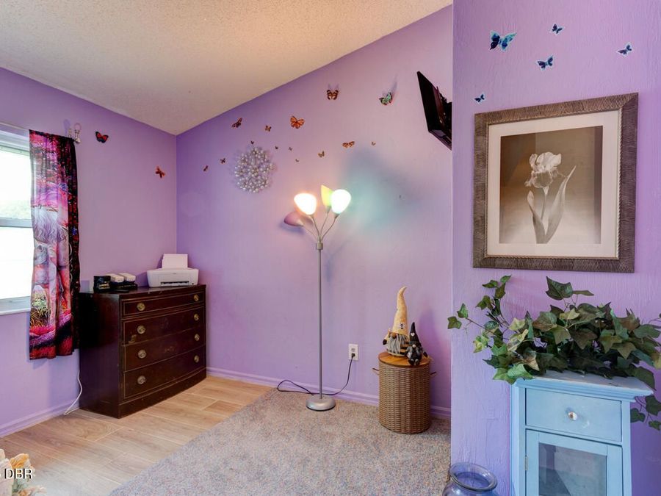
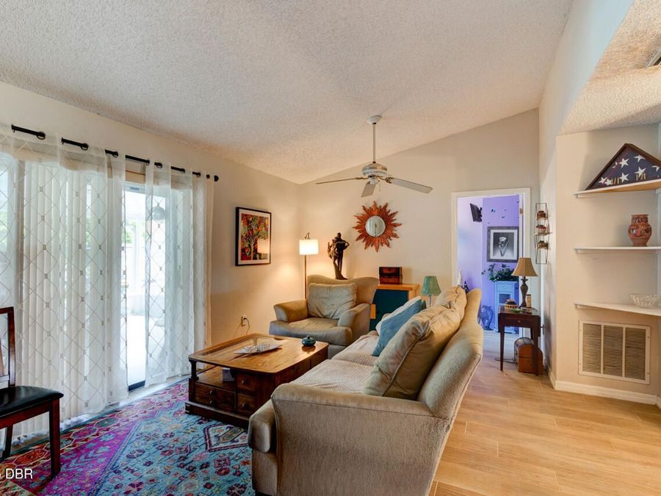
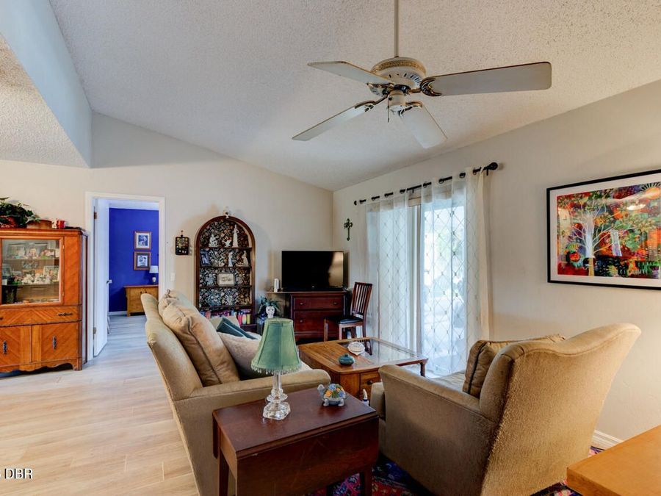
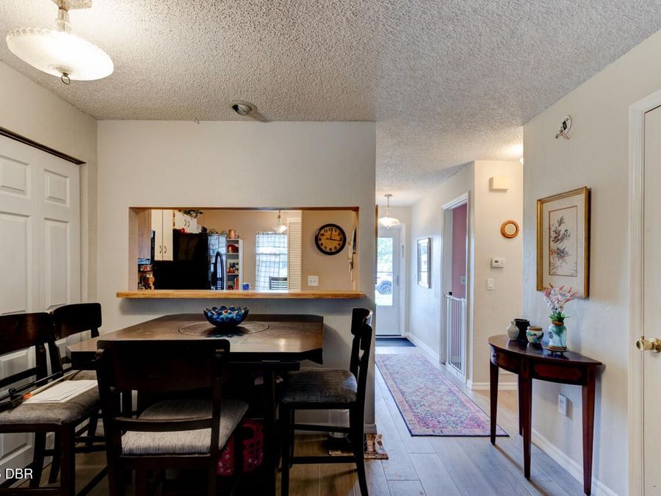
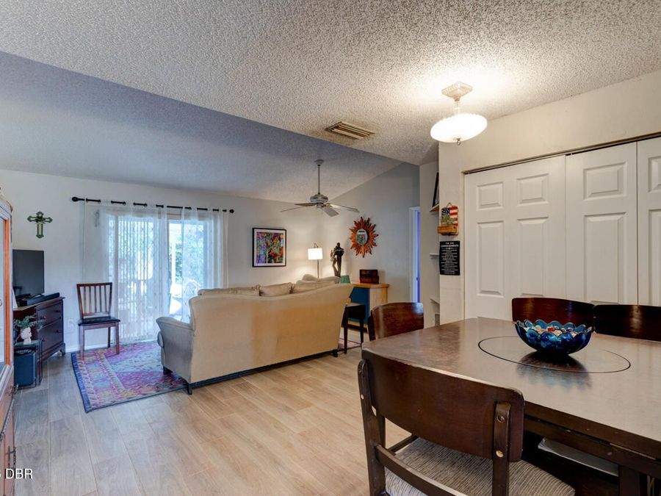
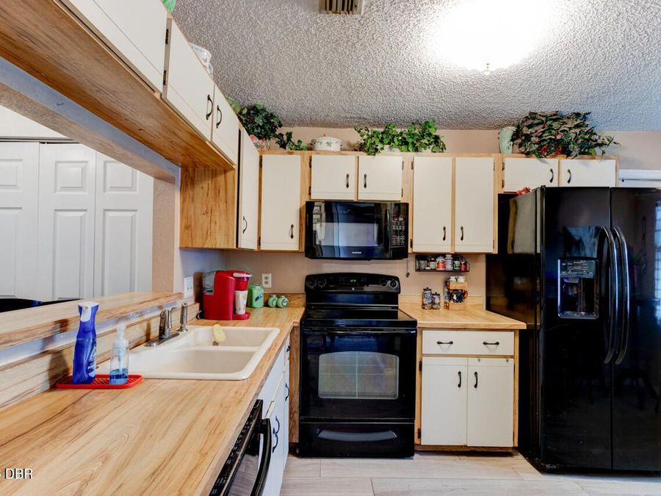
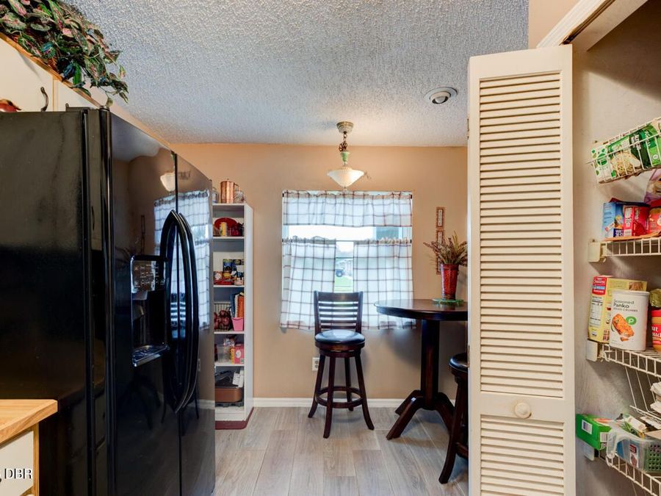
Welcome to your new oasis in the heart of the city! This charming 2-bedroom, 2-bathroom home, built in 1987, offers a perfect blend of comfort and convenience. With a spacious 1110 square feet of living space, this property is ideal for those seeking a cozy yet stylish retreat. Located centrally, you'll find yourself just moments away from a plethora of restaurants, shopping centers, parks, and activities. Not to mention, the stunning Halifax River and the World's Most Famous Beach are just a short drive away, offering endless opportunities for relaxation and recreation. Step inside and be greeted by a bright and airy living space, complete...read more with modern finishes and ample natural light. The well-appointed bedrooms provide a peaceful sanctuary, while the updated bathrooms offer a touch of luxury. Dont miss your chance to make this property your own and experience the best of city living! Dont miss your chance to make this property your own and start creating lasting memories in this inviting space.

Features

  • Washer
  • Refrigerator
  • Electric Water Heater
  • Electric Range
  • Dryer
  • Disposal
  • Dishwasher
  • Central Air, Electric
  • Tile
  • Central, Electric
  • $551 Taxes
  • Public
  • Built in 1987
View All Features

Contact the Agent

Contact the Listing Agent
Disclaimer: All information deemed reliable but not guaranteed. All properties are subject to prior sale, change or withdrawal. Neither listing broker(s) or information provider(s) shall be responsible for any typographical errors, misinformation, misprints and shall be held totally harmless. Listing(s) information is provided for consumers personal, non-commercial use and may not be used for any purpose other than to identify prospective properties consumers may be interested in purchasing. Information on this site was last updated 09/29/2026. The listing information on this page last changed on 09/29/2026. The data relating to real estate for sale on this website comes in part from the Internet Data Exchange program of Delta Media Group MLS (last updated Tue 09/29/2026 12:06:41 AM EST) or Miami MLS (last updated Mon 09/28/2026 11:58:40 PM EST) or Stellar MLS (last updated Mon 09/28/2026 11:54:50 PM EST) or Daytona MLS (last updated Mon 09/28/2026 11:36:44 PM EST) or Tallahassee MLS (last updated Mon 09/28/2026 10:47:58 PM EST) or Northeast Florida MLS (last updated Mon 09/28/2026 11:58:56 PM EST) or My State MLS (last updated Mon 09/28/2026 11:30:08 PM EST) or Florida Keys MLS (last updated Mon 09/28/2026 8:32:11 PM EST). Real estate listings held by brokerage firms other than Adams Cameron & Co. REALTORS may be marked with the Internet Data Exchange logo and detailed information about those properties will include the name of the listing broker(s) when required by the MLS. All rights reserved.
Privacy Policy / DMCA Notice / ADA Accessibility

Property Image 1
Property Image 2
Property Image 3
Property Image 4
Property Image 5
Property Image 6
Property Image 7
Property Image 8
Property Image 9
Property Image 10
Property Image 11
Property Image 12
Property Image 13
Property Image 14
Property Image 15
Property Image 16
Property Image 17
Property Image 18
Property Image 19
Property Image 20
Property Image 21

All Property Features

  • Property Type: Residential - Single Family
  • Appliances: Washer, Refrigerator, Electric Water Heater, Electric Range, Dryer, Disposal, Dishwasher
  • Cooling: Central Air, Electric
  • Days on Site: 8
  • Directions: From Dunlawton, head southeast onto Jackson St. Turn onto Hidden Village Dr. The home is at the end of the street. From Spruce Creek Rd. Turn right onto Jackson St. Turn onto Hidden Village Dr. Th
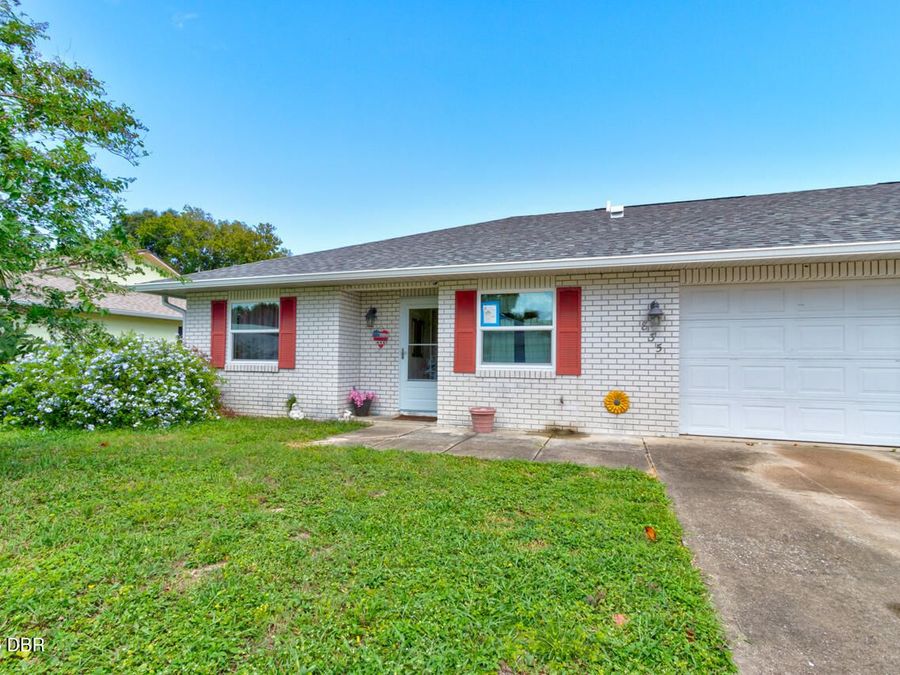
  • Exterior: Brick
  • Flooring: Tile
  • Fuel Type: Electric
  • Garage: 1
  • Heating: Central, Electric
  • Home Style: Half Duplex
  • Interior Amenities: Ceiling Fan(s), Entrance Foyer, Primary Downstairs
  • Laundry: Electric Dryer Hookup, In Garage, Washer Hookup
  • Listing Terms: Cash, Conventional, FHA, VA Loan
  • Lot Dimensions: 50.0 ft x 105.0 ft
  • Lot Size: 0.12 Acres
  • Parcel #: 6309-17-00-0120
  • Parking: Garage, Garage Door Opener
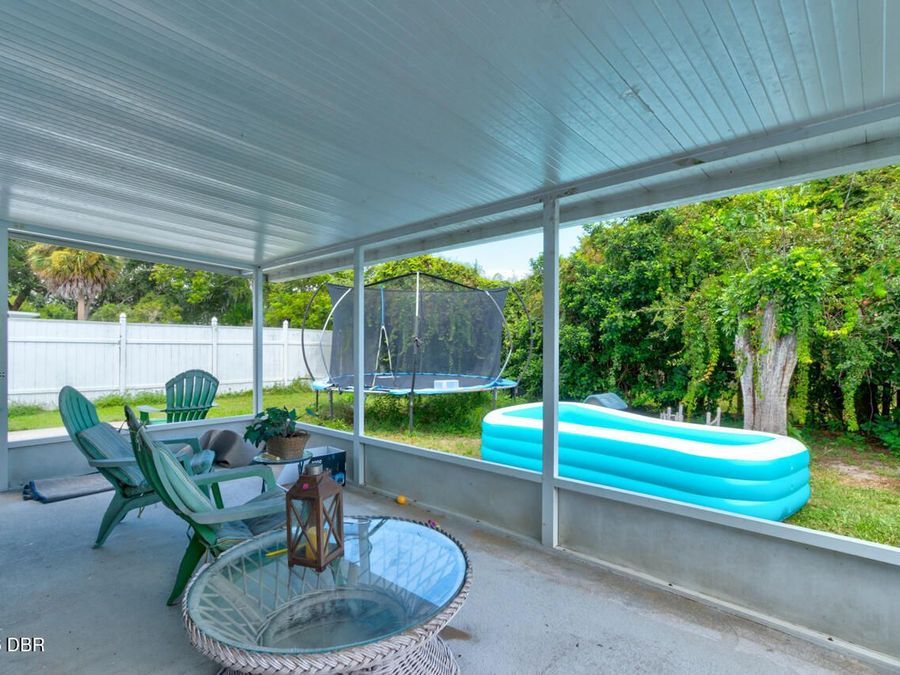
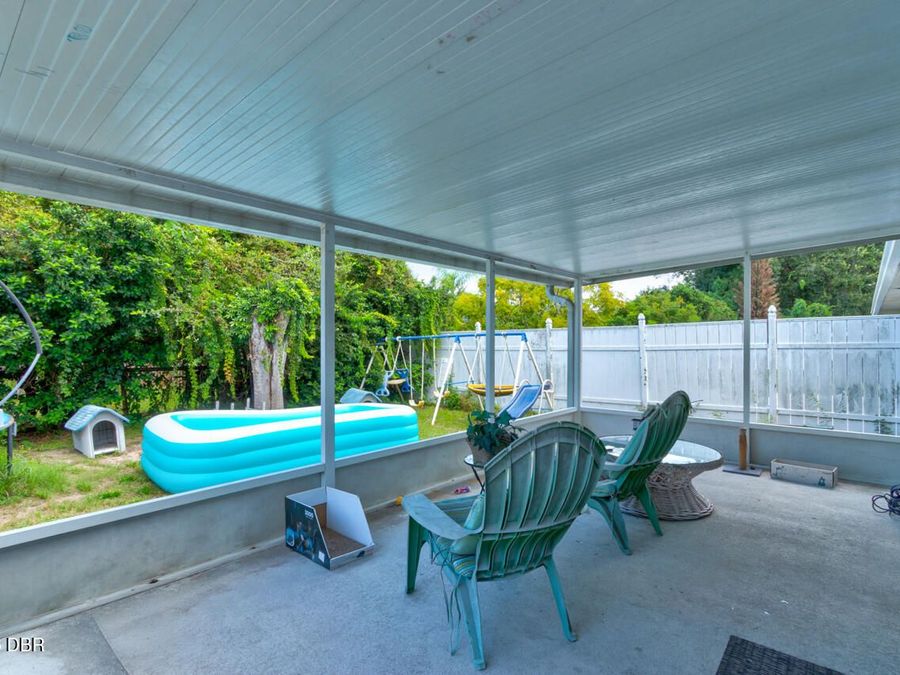
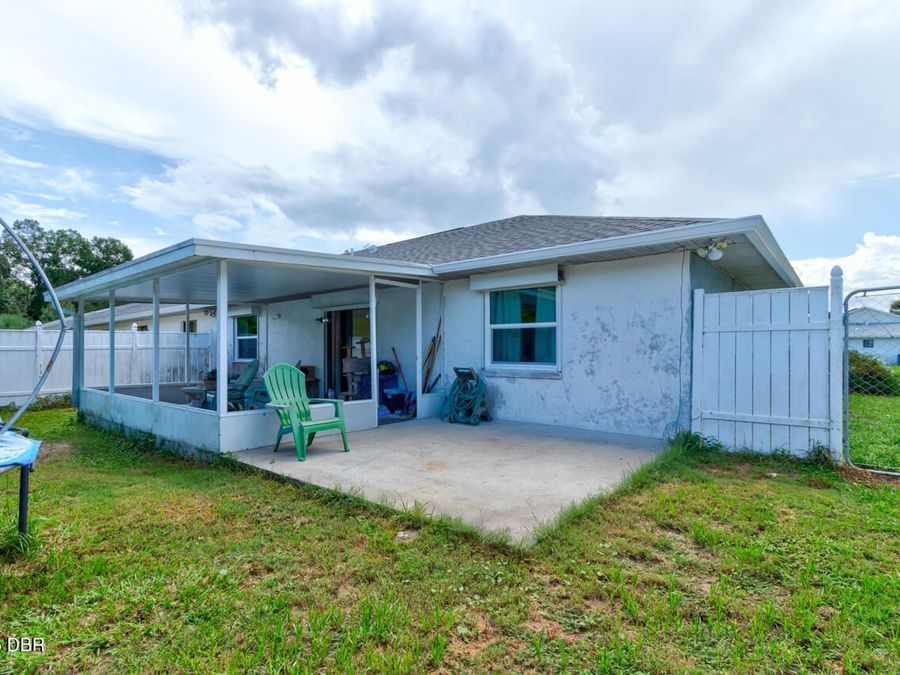
  • Patio/Porch: Covered, Rear Porch, Screened
  • Property Attached Y/N: Yes
  • Property Sub-Type: Single Family Residence
  • Road Frontage: City Street
  • Road Surface: Asphalt
  • Roof Type: Shingle
  • Sewer: Public Sewer
  • SQFT Total: 1656
  • Taxes: $551
  • Utilities: Cable Connected, Electricity Connected, Sewer Connected, Water Connected
  • Water: Public
  • Year Built: 1987